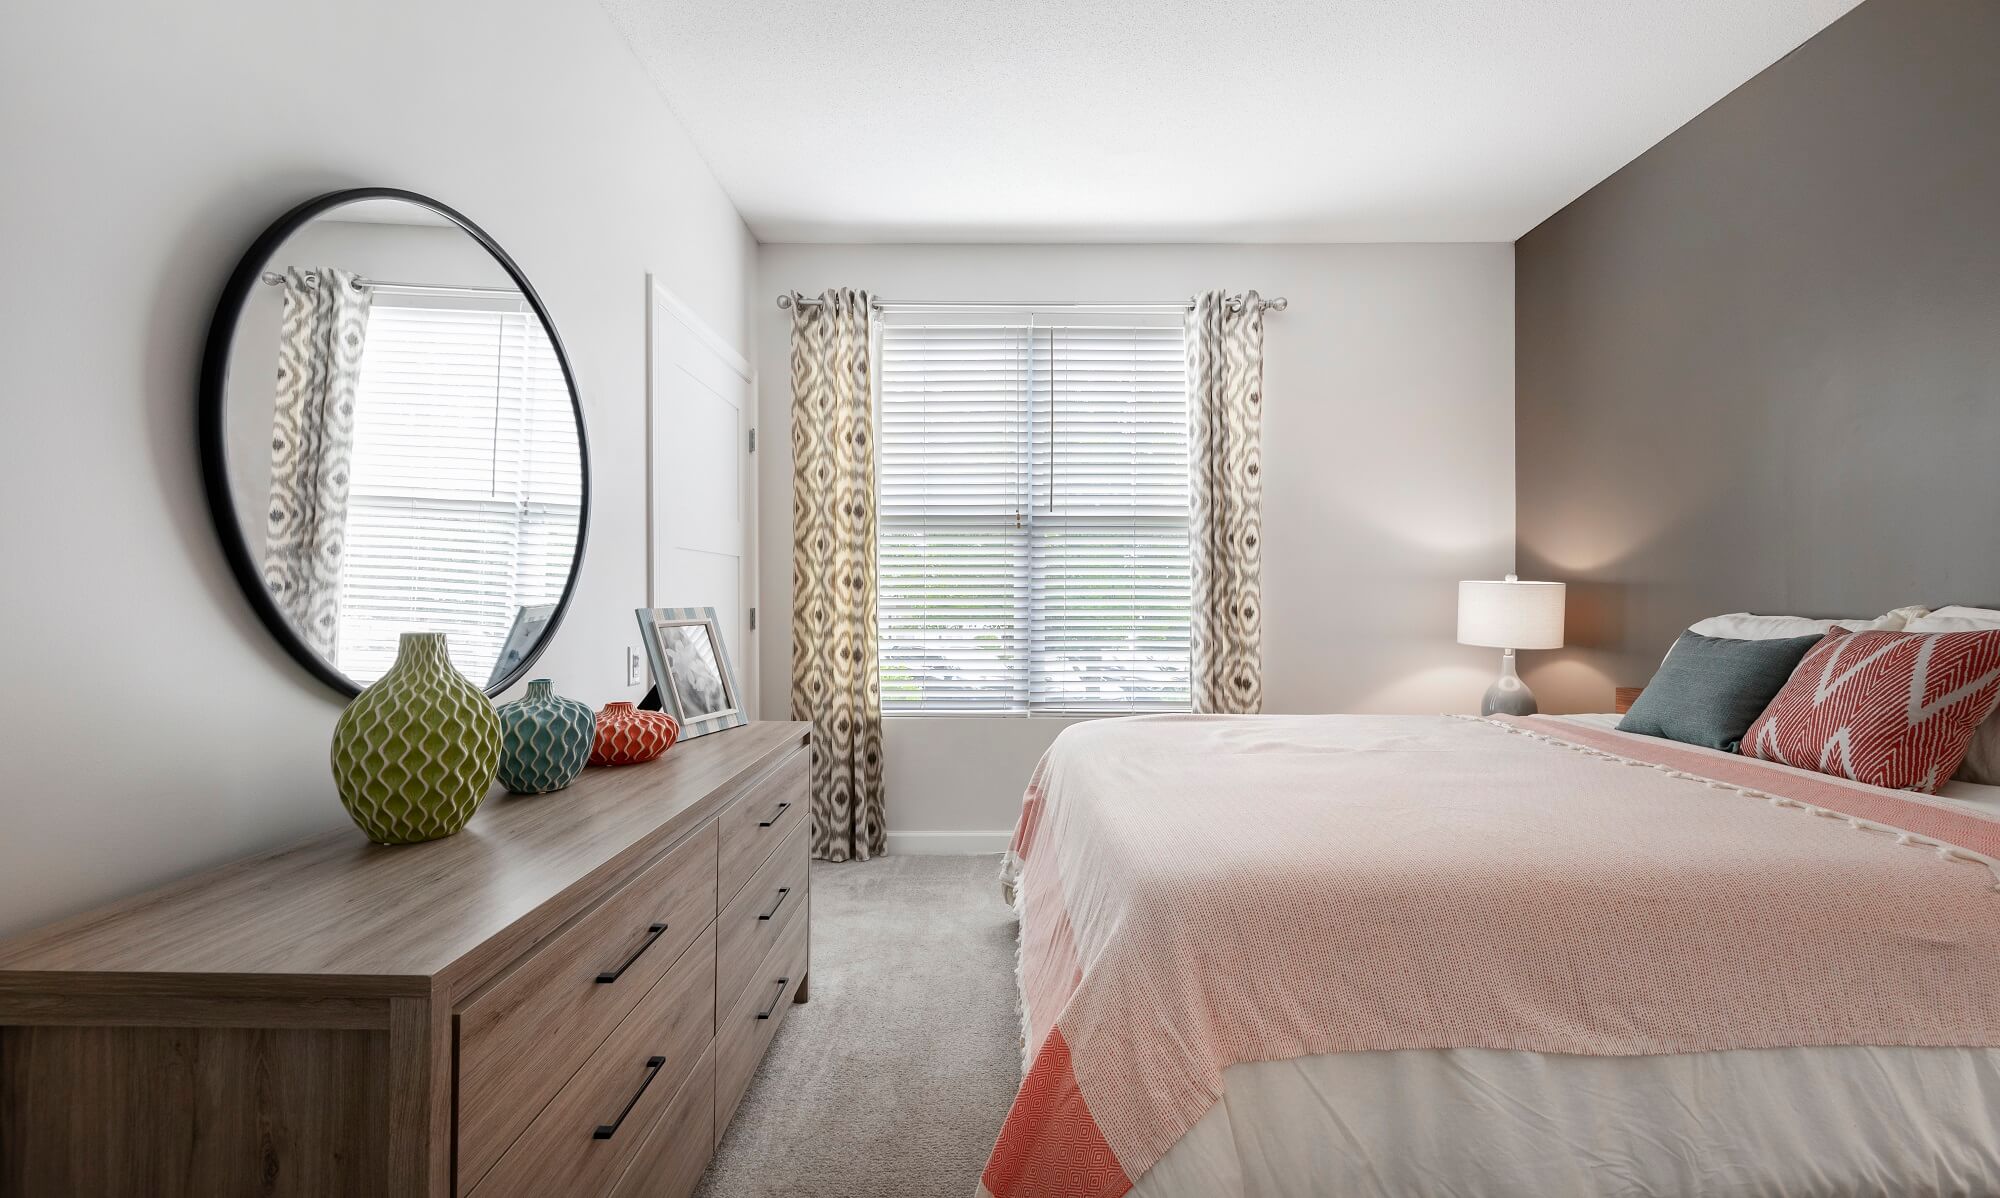
Modern bedroom with a wood dresser, round mirror, decorative vases, bed with pink bedding, patterned pillows, a window with curtains, and a lamp on a nightstand.

Find Comfort & Convenience

The one, two, and three bedroom apartments at Bell Reading Commons give you room to settle in and make each space your own. Choose from open concept layouts, with loft and den styles for added flexibility. Select townhomes offer private entries, while select apartments include balconies or private garages for extra convenience and privacy.

Each home creates a comfortable flow between the kitchen, dining area, and living room, making it easy to relax, entertain, or work from home. Spacious bedrooms, walk-in closets, soaking tubs, large windows, and in-home laundry add everyday ease. Explore the available layouts to find the space that suits your needs and lifestyle.

Contact Us

Filter by Apartment Type


A1A

1 Bed | 1 Bath | 763 SQ. FT.
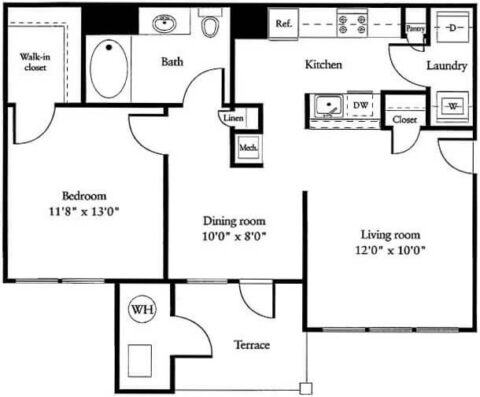
Black and white floor plan of a one-bedroom apartment with labeled rooms: bedroom, bath, kitchen, laundry, dining, living room, closet, and terrace. Includes doors, appliances, and storage spaces.
call for pricing

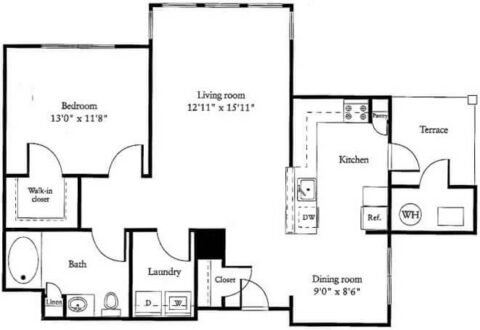
A1B

1 Bed | 1 Bath | 881 SQ. FT.
Black and white floor plan of a one-bedroom apartment featuring a bedroom, living room, bathroom, kitchen, dining room, laundry area, walk-in closet, linen closet, pantry, terrace, and water heater.
call for pricing

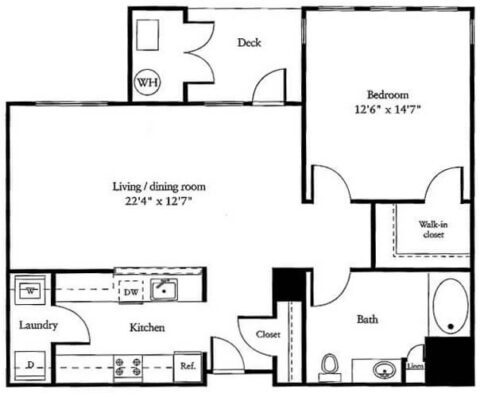
A1C

1 Bed | 1 Bath | 893 SQ. FT.
Black and white floor plan of a one-bedroom apartment with kitchen, laundry, living/dining area, bathroom, walk-in closet, linen closet, and deck. All rooms are labeled with measurements.
call for pricing

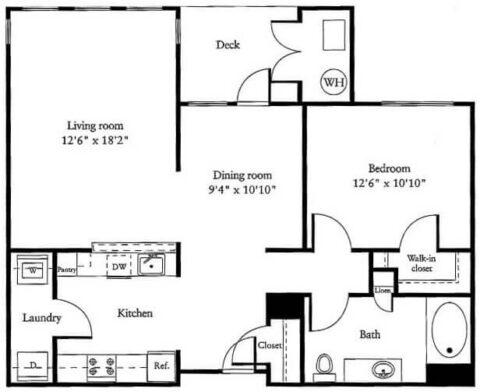
A1D

1 Bed | 1 Bath | 897 SQ. FT.
Black and white floor plan with labeled rooms: living room, dining room, bedroom, walk-in closet, bath, kitchen, laundry, pantry, closet, deck, and washer/dryer. Dimensions are included for main rooms.
call for pricing

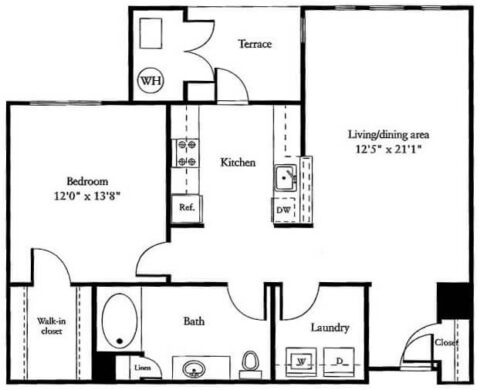
A1E

1 Bed | 1 Bath | 899 SQ. FT.
Black and white floor plan of a one-bedroom apartment with kitchen, bathroom, laundry, walk-in closet, terrace, and living/dining area. Dimensions and locations of rooms are labeled.
call for pricing

B2A

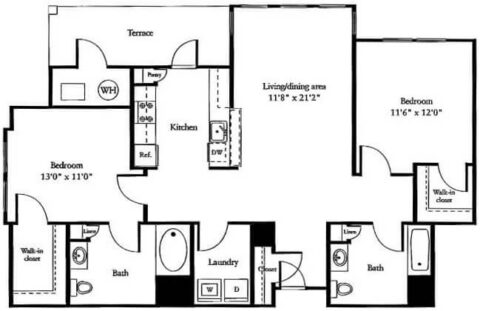
2 Bed | 2 Bath | 1121 SQ. FT.
Black and white floor plan of a two-bedroom, two-bath apartment, featuring a terrace, kitchen, living/dining area, laundry room, pantry, and walk-in closets in both bedrooms.
call for pricing

B2B

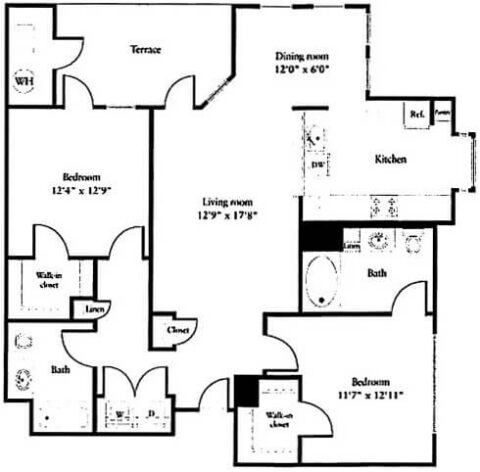
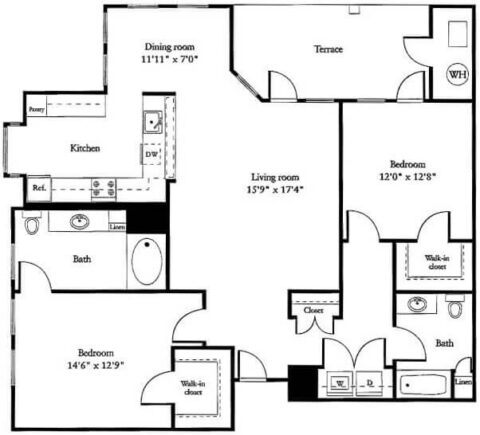
2 Bed | 2 Bath | 1187 SQ. FT.
Black and white floor plan showing two bedrooms, two bathrooms, a kitchen, dining room, living room, terrace, closets, linen storage, and a water heater. Room dimensions and layout details are included.
call for pricing

B2C

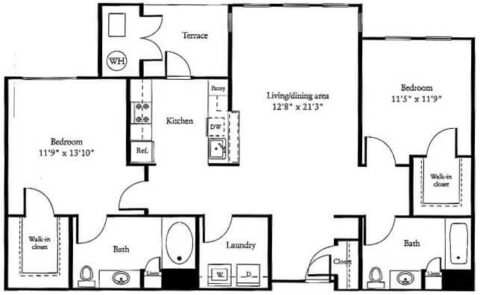
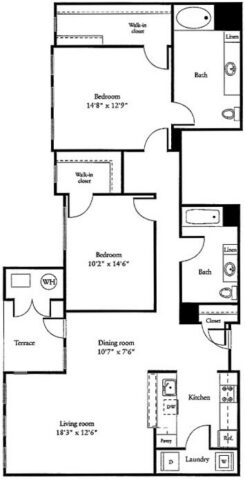
2 Bed | 2 Bath | 1194 SQ. FT.
Black and white floor plan of a two-bedroom, two-bath apartment with kitchen, laundry, terrace, pantry, two walk-in closets, and a combined living/dining area. Room sizes are labeled.
call for pricing

B2D

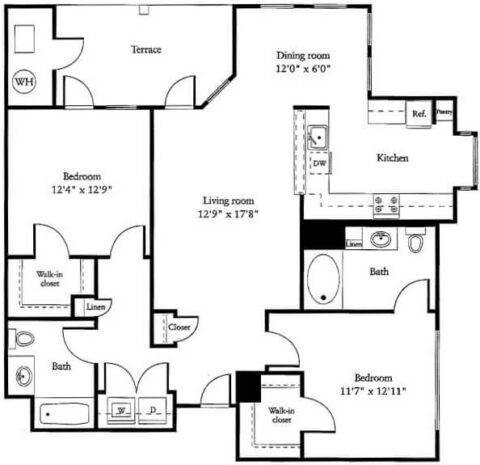
2 Bed | 2 Bath | 1201 SQ. FT.
Black and white floor plan of a two-bedroom, two-bath apartment with kitchen, dining room, living room, terrace, walk-in closets, and washer/dryer area.
call for pricing

B2E

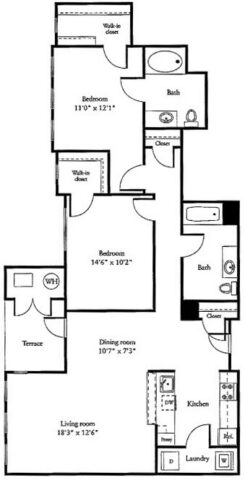
2 Bed | 2 Bath | 1272 SQ. FT.
Black and white floor plan of a two-bedroom, two-bath apartment with a kitchen, laundry area, dining room, living room, terrace, and two walk-in closets.
call for pricing

B2F

2 Bed | 2 Bath | 1325 SQ. FT.
Black and white floor plan of a two-bedroom, two-bath apartment with kitchen, dining room, living room, terrace, and multiple walk-in closets. Labels mark each room and show placements of appliances and fixtures.
call for pricing

B2G

2 Bed | 2 Bath | 1400 SQ. FT.
Black and white floor plan showing two bedrooms, two bathrooms, a kitchen, living and dining rooms, laundry area, terrace, and multiple closets. The entrance is near the living room and terrace.
call for pricing

B2H

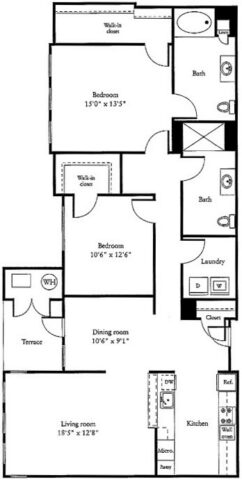
2 Bed | 2 Bath | 1461 SQ. FT.
Black and white floor plan with two bedrooms, two bathrooms, kitchen, dining room, living room, terrace, laundry area, and two walk-in closets. Kitchen includes a pantry, microwave, and refrigerator.
call for pricing

B2I

2 Bed | 2 Bath | 1500 SQ. FT.
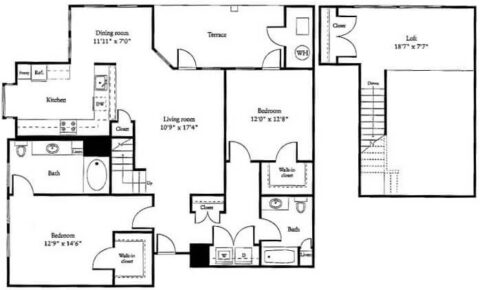
Black and white floor plan showing two bedrooms, three bathrooms, kitchen, dining room, living room, terrace, loft, and multiple closets, including walk-ins, connected by hallways and stairs.
call for pricing

C3A

3 Bed | 3 Bath | 2100 SQ. FT.
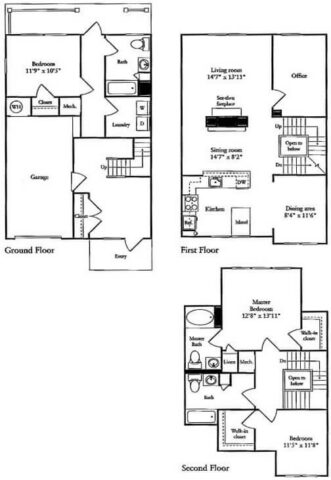
Three-floor house plan with garage, bedroom, laundry, and bath on ground floor; kitchen, dining, two living areas, and office on first floor; two bedrooms, two baths, and closets on second floor.
call for pricing

C3B

3 Bed | 3 Bath | 2310 SQ. FT.
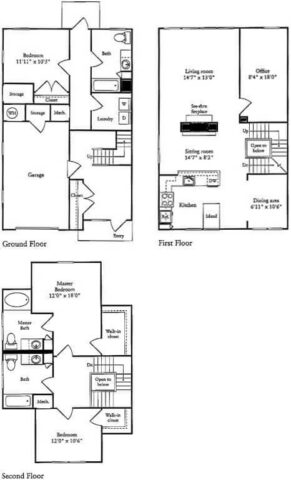
Three-floor house plan showing labeled rooms, including bedrooms, bathrooms, kitchen, dining area, living room, office, laundry, storage, garage, master suite, walk-in closet, and stairs connecting each floor.
call for pricing

Online Leasing


Ready to find your new home today?

Apply Online

No floor plans found

Floor plans are an artist’s rendering and may not be to scale. The landlord makes no representation or warranty as to the actual size of a unit. All square footage and dimensions are approximate, and the actual size of any unit or space may vary in dimension. The rent is not based on actual square footage in the unit and will not be adjusted if the size of the unit differs from the square footage shown. Further, actual product and specifications may vary in dimension or detail. Not all features are available in every unit. Prices and availability are subject to change. Please see a representative for details.

Lease Online Residents